MichelleMorales

BEDS2
BATHS2 full
SQUARE FEET984
MLS#OM732514
STATUSActive
PROPERTY TYPEResidential - Single Family
SUBDIVISIONMARION OAKS
Property Description
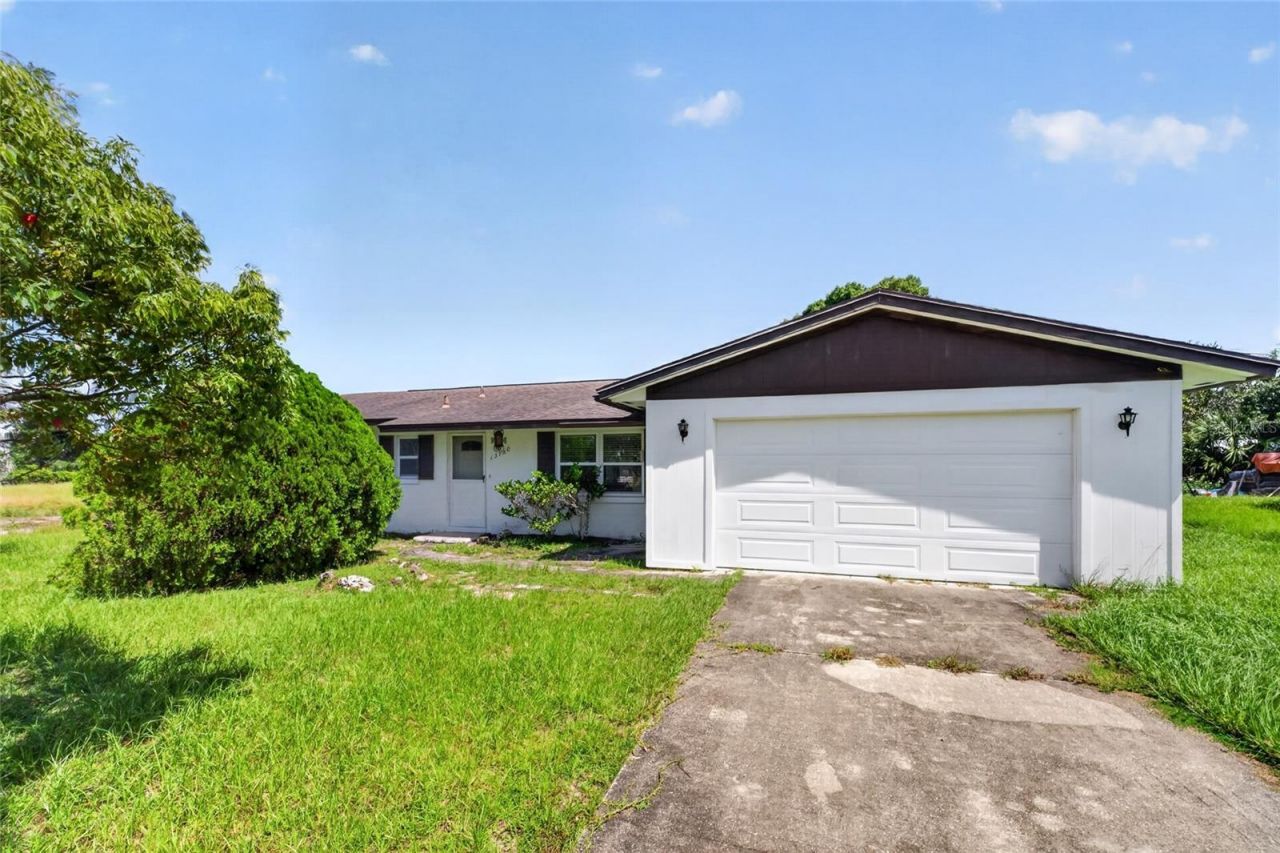
Priced to move and ready for your vision, this 2 bedroom, 2 bath home sits on a quarter acre lot in one of southwest Ocala's fastest growing communities. This home offers an efficient floor plan with solid bones and plenty of upside for the right buyer. Yes, it needs some TLC. That's the point. Bring your paint, your flooring, and your ideas, and build instant equity in a market where updated homes in this area move quickly. Whether you're a first time buyer looking to get in below the competition or an investor hunting for your next flip or long term rental, the numbers here make sense. Marion Oaks puts you minutes from I 75, with easy access to Ocala, The Villages, and Gainesville. Shopping, dining, and medical care are close by, and the World Equestrian Center is a short drive north. Rental demand in this corridor has stayed strong as new construction continues to fill in around it. Sold as is. Cash and conventional financing preferred. Homes with this much potential at this price point don't sit long.
Property Features
Property Type: Residential - Single Family
Cooling: Central Air
Garage: 2 car attached
Heating: Electric
Home Style: Florida
Lot Size: 0.23 Acres
Roof Type: Shingle
Stories: 1.0
Taxes: $2,322
Year Built: 1976
Amenities
Ceiling Fans(s)
Solid Surface Counters
Thermostat
None
Feature Descriptions
Additional Rooms: Florida Room, Inside Utility
Appliances: Cooktop, Dishwasher, Dryer, Washer
Days on Site: 3
Directions: From I-75, take Exit 341 for County Road 484 and head east. Turn right onto Marion Oaks Boulevard, then left onto SW 36th Avenue Road. Turn right onto SW 137th Loop, then left onto SW 40th Circle. The property at 13780 SW 40th Circle will be on your left.
Exterior: Block
Flood Zone Code: x
Flooring: Carpet, Concrete, Vinyl
Foundation: Slab
Home Warranty Y/N: No
Listing Terms: Cash, Conventional
Lot: In County, Private, Paved
Lot Dimensions: 0.23
Other Equipment: None
Ownership: Fee Simple
Patio/Porch: Rear Porch
Pets Allowed: Yes
Property Attached Y/N: No
Property Sub-Type: Single Family Residence
Security: Smoke Detector(s)
Sewer: Public Sewer
Showing Instructions: Combination Lock Box, Go Direct, See Remarks, ShowingTime
Special Sale Provisions: None
Utilities: Cable Connected, Electricity Connected, Public, Sewer Connected, Water Connected
Vegetation: Trees/Landscaped
Water: Public
Water Access Y/N: No
Zoning: R1
Local Schools
High School: Dunnellon High School
Middle School: Horizon Academy/Mar Oaks
Elementary School: Sunrise Elementary School-M
Listed By / Shown By
Listed By
Agency Name: COLDWELL REALTY SOLD GUARANTEE
Agency Contact: 352-209-0000
Shown By
Agent Name: Michelle Morales
Agent Phone: Cell: (954) 643-6333
Agency Title: Realty 100

Estimate Your Payment
Estimated Payment
$ 520.74 per month $289.32 Principal & Interest $193.50 Property Tax $37.92 Homeowner's InsuranceChange Payment Information



Member Participants (and their affiliated licensees, if applicable) shall indicate on their websites that IDX information is provided exclusively for consumers’ personal non-commercial use, that it may not be used for any purpose other than to identify prospective properties consumers may be interested in purchasing, that the data is deemed reliable but is not guaranteed by MLS GRID, and that the use of the MLS GRID Data may be subject to an end user license agreement prescribed by the Member Participant’s applicable MLS if any and as amended from time to time. MLS GRID may, at its discretion, require use of other disclaimers as necessary to protect Member Participant, and/or their MLS from liability.
Based on information submitted to the MLS GRID. All data is obtained from various sources and may not have been verified by broker or MLS GRID. Supplied Open House Information is subject to change without notice. All information should be independently reviewed and verified for accuracy. Properties may or may not be listed by the office/agent presenting the information.
Privacy Policy / DMCA Notice / ADA Accessibility


This site is hosted, designed and copyright
© 1994 - 2026 by
Delta Media Group, Inc. -- Patent Pending --
13780 SW 40th Circle | MLS# OM732514
This single family home located at 13780 SW 40th Circle, Ocala, FL 34473 is currently listed for sale with an asking price of $130,000. This property was built in 1976 and has 2 bedrooms and 2 full baths with 984 sq. ft. SW 40th Circle is located in the MARION OAKS subdivision. Search MARION OAKS real estate on mmorales.realty100.com today.