MichelleMorales

BEDS2
BATHS2 full 1 partial
SQUARE FEET1,256
MLS#GC543732
STATUSActive
PROPERTY TYPEResidential - Condominium
SUBDIVISIONBIVENS FOREST
Property Description
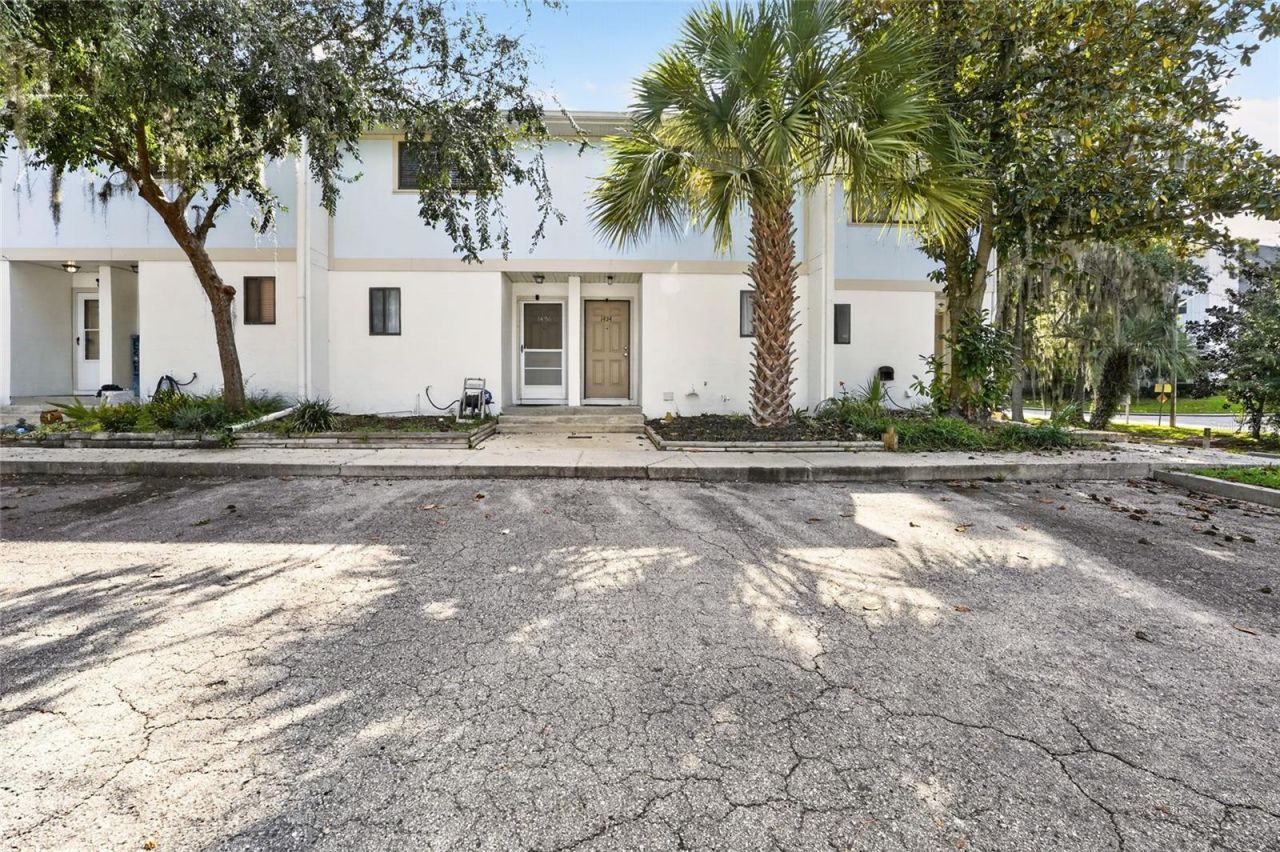
BEAUTIFULLY UPDATED 2 bed/2.5 bath two-story condo in desirable Bivens Forest, just minutes from the University of Florida, UF Health Shands, and the UF Vet School! With no one living above or below you, this move-in ready home features fresh paint throughout and updated flooring across both levels-absolutely NO carpet! The first floor offers an inviting living room, dining space, convenient half bath, dedicated indoor laundry closet with Samsung front-load washer and dryer included, and an updated kitchen complete with modern appliances. Upstairs, you will find two spacious bedrooms, a private screened balcony, and remodeled bathrooms featuring custom tiled showers with glass doors. Additional peace of mind comes with a 2020 HVAC system. Step outside to enjoy your covered ground-level patio complete with an exterior storage closet. The unit also includes 2 assigned parking spaces with nearby guest parking, plus easy access to local transit, dining, and shopping. Low-maintenance living-the monthly HOA covers exterior building maintenance, water, sewer, and community pool access. Ideal as a primary residence, student haven, or turn-key investment property!
Property Features
Property Type: Residential - Condominium
Cooling: Central Air
Heating: Central, Electric
Roof Type: Shingle
Stories: 1.0
Taxes: $3,349
Year Built: 1985
Amenities
Ceiling Fans(s)
Living Room/Dining Room Combo
PrimaryBedroom Upstairs
Thermostat
Walk-In Closet(s)
Balcony
Storage
Feature Descriptions
Appliances: Dishwasher, Dryer, Electric Water Heater, Range, Refrigerator, Washer
Community Features: Deed Restrictions, Pool, Sidewalks
Condo Fee: $413/ Monthly
Directions: SW 13th Street (441) going south, Right on SW 25th Place to Bivens Forest on right before it bends. Then take a Right into the community.
Exterior: Stucco
Flood Zone Code: X
Flooring: Laminate, Tile
Foundation: Slab
HOA Y/N: Yes
Home Warranty Y/N: No
Listing Terms: Cash, Conventional
Ownership: Condominium
Pets Allowed: Cats OK, Dogs OK, Yes
Pets Restrictions: It is recommended that a Buyer review the community documents to verify the accuracy of the pet restrictions and for specific details regarding pet restrictions. The listing info in this section is believed to be accurate, but is not guaranteed.
Property Attached Y/N: No
Property Sub-Type: Condominium
Sewer: Public Sewer
Showing Instructions: Supra Lock Box
Special Sale Provisions: None
Utilities: BB/HS Internet Available, Cable Available, Electricity Available, Sewer Available, Water Available
Water: Public
Water Access Y/N: No
Zoning: MULTI-FAM
Listed By / Shown By
Listed By
Agency Name: UNIVERSITY REALTY
Agency Contact: 352-327-9500
Shown By
Agent Name: Michelle Morales
Agent Phone: Cell: (954) 643-6333
Agency Title: Realty 100

Estimate Your Payment
Estimated Payment
$ 681.59 per month $355.87 Principal & Interest $279.08 Property Tax $46.64 Homeowner's InsuranceChange Payment Information



Member Participants (and their affiliated licensees, if applicable) shall indicate on their websites that IDX information is provided exclusively for consumers’ personal non-commercial use, that it may not be used for any purpose other than to identify prospective properties consumers may be interested in purchasing, that the data is deemed reliable but is not guaranteed by MLS GRID, and that the use of the MLS GRID Data may be subject to an end user license agreement prescribed by the Member Participant’s applicable MLS if any and as amended from time to time. MLS GRID may, at its discretion, require use of other disclaimers as necessary to protect Member Participant, and/or their MLS from liability.
Based on information submitted to the MLS GRID. All data is obtained from various sources and may not have been verified by broker or MLS GRID. Supplied Open House Information is subject to change without notice. All information should be independently reviewed and verified for accuracy. Properties may or may not be listed by the office/agent presenting the information.
Privacy Policy / DMCA Notice / ADA Accessibility


This site is hosted, designed and copyright
© 1994 - 2026 by
Delta Media Group, Inc. -- Patent Pending --
1434 SW 25th Place, Unit C2 | MLS# GC543732
This condo located at 1434 SW 25th Place, Unit C2, Gainesville, FL 32608 is currently listed for sale with an asking price of $159,900. This property was built in 1985 and has 2 bedrooms and 2 full and 1 partial baths with 1256 sq. ft. SW 25th Place, Unit C2 is located in the BIVENS FOREST subdivision. Search BIVENS FOREST real estate on mmorales.realty100.com today.