MichelleMorales

BEDS2
BATHS2 full
SQUARE FEET1,547
MLS#TB8532550
STATUSActive
PROPERTY TYPEResidential - Condominium
SUBDIVISIONVILLAS OF LAKE ARBOR
Property Description
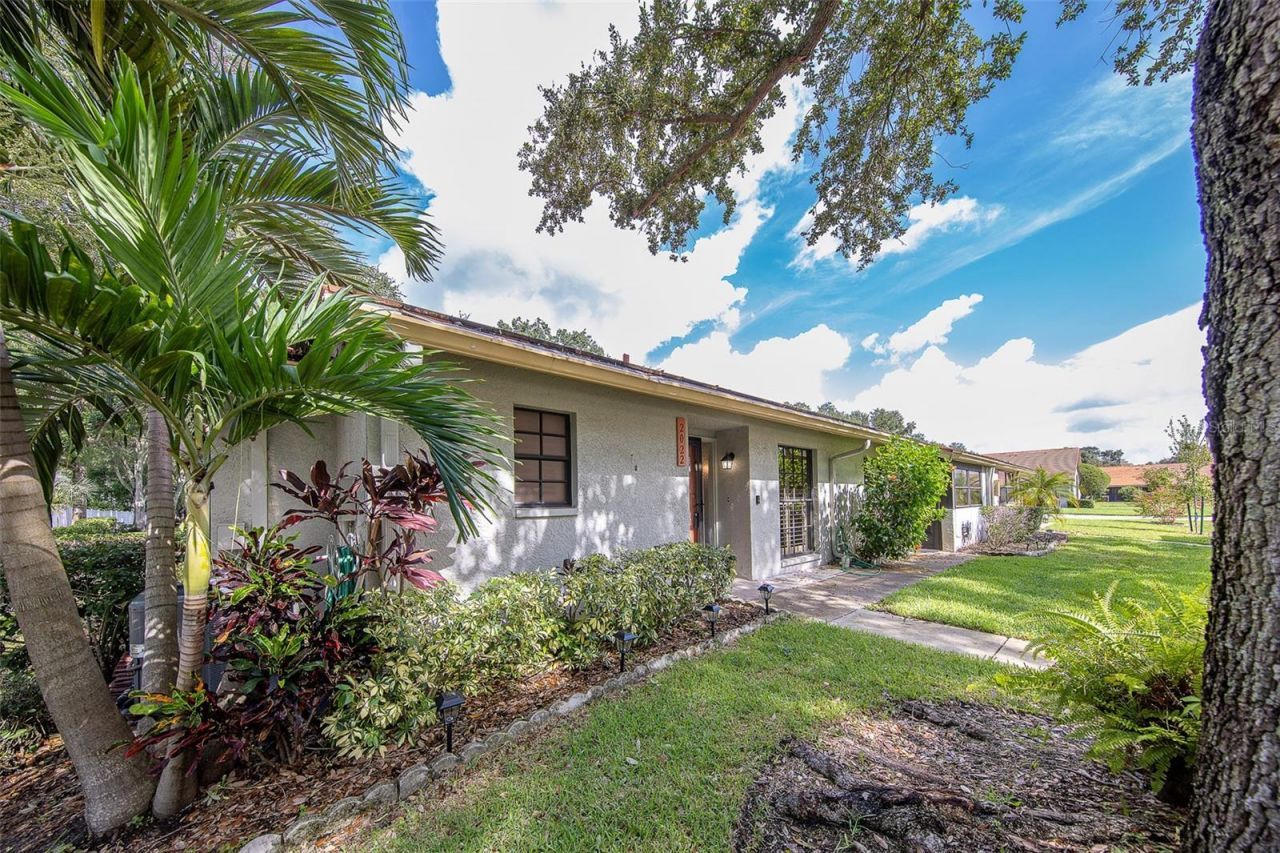
Welcome to 2022 Nash Dr in Villas of Lake Arbor, a spacious and well-maintained home located in a desirable 55+ Clearwater community offering a relaxed Florida lifestyle, beautiful grounds, a scenic lake, and community amenities.Step inside and immediately notice the plantation shutters throughout, raised ceilings, abundant natural light, and a versatile floor plan offering more usable space than many neighboring homes. The main living area combines a comfortable living room with a formal dining space, while the additional flex room is a standout feature rarely found in similar units. Create a home office, den, hobby room, guest retreat, or potentially a third bedroom with the addition of a closet.The kitchen and bathrooms have been moderately updated, providing a clean and functional feel while leaving plenty of opportunity to personalize the home. The generously sized primary bedroom features a private separate entrance and a large walk-in closet with built-in California-style shelving. Storage is exceptional throughout the home, including an additional dedicated storage area that many properties in the community simply don't offer.Major improvements provide additional peace of mind, including a roof installed in 2021, HVAC replaced in 2020, water heater from 2018, and an insurable electrical panel. The home is clean, well cared for, and ready for immediate occupancy.Outside your front door, enjoy the lifestyle offered by Villas of Lake Arbor, an established 55+ Clearwater community featuring a heated swimming pool overlooking the lake, furnished cabana area, scenic lake, fishing pier, picnic and green spaces, and walking and biking areas. The association maintains common areas along with the front and side yard areas of the villas, helping provide a low-maintenance lifestyle.Conveniently located near Clearwater shopping, restaurants, medical facilities, Gulf beaches, Dunedin, St. Pete-Clearwater International Airport, and Tampa International Airport, this home combines space, storage, community amenities, and a central Pinellas County location.2022 Nash Dr offers something increasingly difficult to find-a flexible floor plan, valuable updates, exceptional storage, and an active-adult community built around the Florida lifestyle. Schedule your private showing today!
Property Features
Property Type: Residential - Condominium
Cooling: Central Air
Heating: Central
Lot Size: 0.05 Acres
Roof Type: Tile
Stories: 1.0
Taxes: $3,786
Year Built: 1988
Amenities
High Ceilings
Living Room/Dining Room Combo
Open Floorplan
Other
Thermostat
Walk-In Closet(s)
Lighting
Other
Feature Descriptions
Additional Rooms: Attic, Breakfast Room Separate, Family Room, Inside Utility
Appliances: Dishwasher, Disposal, Dryer, Microwave, Other, Range, Refrigerator, Washer
Association Amenities: Other, Pool
Community Features: Pool
Directions: south on Belcher, west on lake arbor Blvd, south on nash to property
Exterior: Block
Flood Zone Code: X
Flooring: Luxury Vinyl, Tile
Foundation: Slab
HOA Fee: 299/ Monthly
HOA Y/N: Yes
Home Warranty Y/N: No
Listing Terms: Cash, Conventional, FHA
Lot Dimensions: 0.05
Number of Pets: 1
Ownership: Fee Simple
Pets Allowed: Number Limit
Pets Restrictions: contact the HOA to confirm details
Pets Size: Small (16-35 Lbs.)
Property Attached Y/N: No
Property Sub-Type: Villa
Security: Smoke Detector(s)
Senior Community: Yes
Sewer: Public Sewer
Showing Instructions: Supra Lock Box, Appointment Only
Special Sale Provisions: None
Utilities: Other
Water: Public
Water Access Y/N: No
Zoning: RPD-7.5
Room Sizes
Bedroom 2: 13x10
Primary Bedroom: 13x20
Bedroom 3: 13x11
Living Room: 18x14
Dining Room: 18x14
Laundry: 6x6
Kitchen: 10x14
Listed By / Shown By
Listed By
Agency Name: CHARLES RUTENBERG REALTY INC
Agency Contact: 866-580-6402
Shown By
Agent Name: Michelle Morales
Agent Phone: Cell: (954) 643-6333
Agency Title: Realty 100

Estimate Your Payment
Estimated Payment
$ 1,133.60 per month $723.31 Principal & Interest $315.50 Property Tax $94.79 Homeowner's InsuranceChange Payment Information



Member Participants (and their affiliated licensees, if applicable) shall indicate on their websites that IDX information is provided exclusively for consumers’ personal non-commercial use, that it may not be used for any purpose other than to identify prospective properties consumers may be interested in purchasing, that the data is deemed reliable but is not guaranteed by MLS GRID, and that the use of the MLS GRID Data may be subject to an end user license agreement prescribed by the Member Participant’s applicable MLS if any and as amended from time to time. MLS GRID may, at its discretion, require use of other disclaimers as necessary to protect Member Participant, and/or their MLS from liability.
Based on information submitted to the MLS GRID. All data is obtained from various sources and may not have been verified by broker or MLS GRID. Supplied Open House Information is subject to change without notice. All information should be independently reviewed and verified for accuracy. Properties may or may not be listed by the office/agent presenting the information.
Privacy Policy / DMCA Notice / ADA Accessibility


This site is hosted, designed and copyright
© 1994 - 2026 by
Delta Media Group, Inc. -- Patent Pending --
2022 Nash Drive | MLS# TB8532550
This condo located at 2022 Nash Drive , Clearwater, FL 33763 is currently listed for sale with an asking price of $325,000. This property was built in 1988 and has 2 bedrooms and 2 full baths with 1547 sq. ft. Nash Drive is located in the VILLAS OF LAKE ARBOR subdivision. Search VILLAS OF LAKE ARBOR real estate on mmorales.realty100.com today.