MichelleMorales

BEDS3
BATHS2 full
SQUARE FEET1,709
MLS#TB8551243
STATUSActive
PROPERTY TYPEResidential - Single Family
SUBDIVISIONLAKE PADGETT ESTATES
Property Description
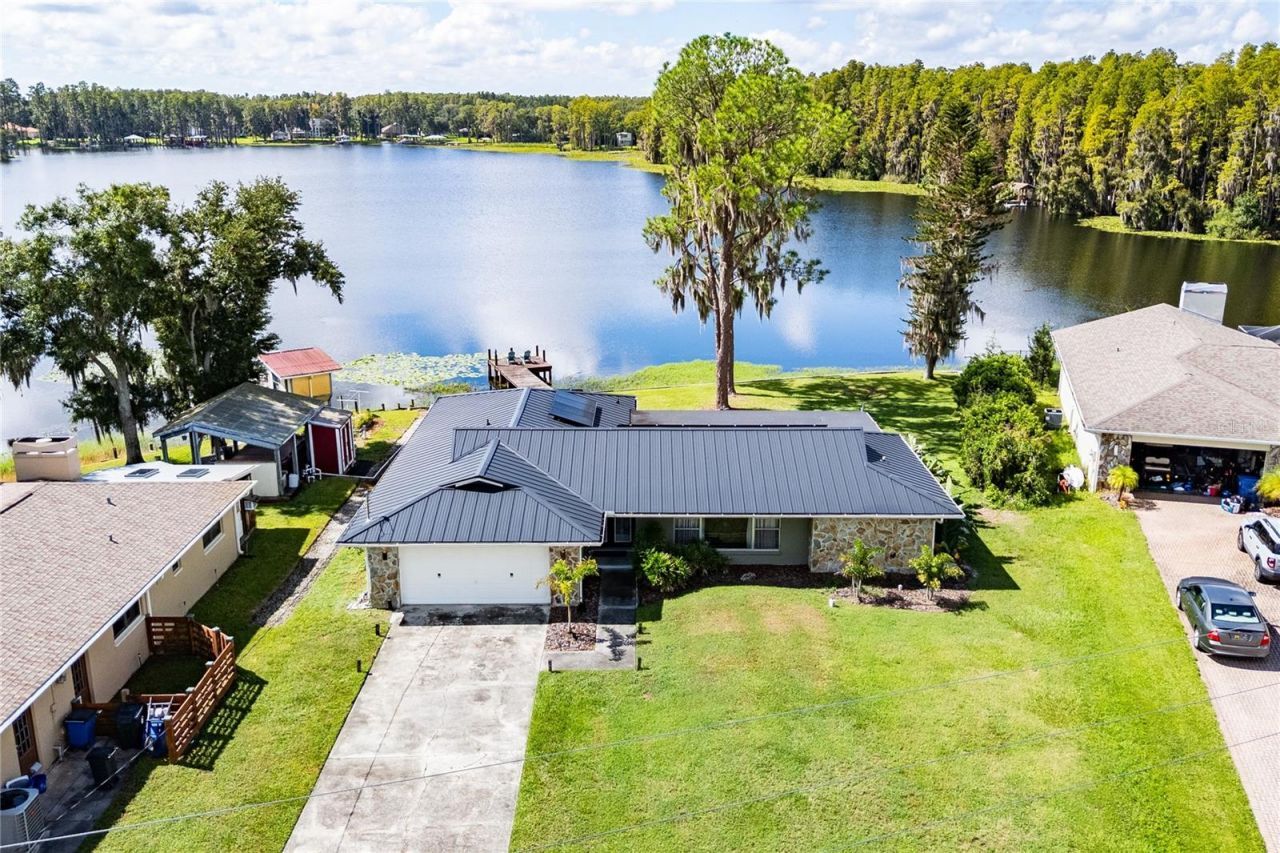
STUNNING LAKE SAXON WATERFRONT! Discover the ultimate Florida lake lifestyle in this beautifully remodeled 3-bedroom, 2-bath, 2-car garage home nestled on an oversized approximately .34 acre homesite with an impressive 122 feet of Lake Saxon frontage! Located in the Lake Padgett Estates community, this home offers more than 1,700 square feet of sleek redesigned living space, a desirable split-bedroom floor plan, open-concept living areas and breathtaking water views from multiple rooms. Step outside to your expansive screened lanai and take in peaceful lake views, or head down to your private dock, seawall, fire pit, and canoe/kayak launch for endless days of boating, fishing, kayaking, paddleboarding, and enjoying the Florida sunshine. The extensive updates create a truly move-in-ready waterfront retreat. The home features a standing-seam metal roof with a 50-year warranty, solar panels for low electric bills, updated AC, ductwork and vents, upgraded NEW well 2026, gleaming waterfall granite counters, water softener and peroxide water system, updated septic system, newer electrical panel, spray foam attic insulation, new LED lighting and ceiling fans, fresh interior and exterior paint, new doors and hardware, new sliding glass doors, crown molding, baseboards and elegant marble-look porcelain tile flooring throughout much of the home. The beautifully redesigned kitchen showcases a waterfall marble-look island, stone backsplash, white soft-close cabinetry, motion-sensor faucet and smart Samsung stainless-steel appliances, including a Wi-Fi-enabled cooktop and oven, plus a wine cooler. Both bathrooms have been completely renovated with sleek marble-look granite countertops, stone accents, custom lighted and defogging mirrors, upgraded showers, modern fixtures, and soft-close cabinets. Custom barn doors, new blinds, dimmer switches and thoughtful storage enhancements add even more style and functionality. Lake Padgett Estates is a unique, golf-cart-friendly boating and equestrian community with no CDD fee and no mandatory HOA, offering residents access to three ski-size lakes and a separate fishing lake, community parks and playgrounds, tennis courts, horse stables and equestrian riding trails. A private community dock provides additional access to the lakes, making this an exceptional setting for those who love an active outdoor lifestyle. The property is also conveniently located near the Veterans Expressway, I-275 and I-75, providing easy access to Tampa and surrounding areas. With its spectacular Lake Saxon views, expansive waterfront, private dock, extensive upgrades, and resort-like outdoor lifestyle, this is the kind of Florida lake home where every day feels like a vacation. Bring your boat, skis, wakeboards, kayaks, fishing poles-plus your sunscreen-and start enjoying Lake Saxon living! CALL TODAY!
Property Features
Property Type: Residential - Single Family
Cooling: Central Air
Garage: 2 car attached
Heating: Central, Electric
Home Style: Florida
Lot Size: 1.78 Acres
Roof Type: Metal
Stories: 1.0
Taxes: $6,233
Year Built: 1973
Amenities
Ceiling Fans(s)
Kitchen/Family Room Combo
Open Floorplan
Split Bedroom
Stone Counters
Window Treatments
Fire Pit
Rain Gutters
Feature Descriptions
Additional Rooms: Bonus Room
Appliances: Bar Fridge, Built-In Oven, Cooktop, Dishwasher, Disposal, Electric Water Heater, Microwave, Refrigerator
Body of Water: LAKE SAXON
Community Features: Stable(s)
Directions: From State Road 54 turn NORTH on COLLIER PARKWAY then LEFT onto WEEKS BOULEVEARD, then LEFT onto HEATHERWOOD LANE, then LEFT onto LAKE SAXON DRIVE, Home is on the RIGHT.
Exterior: Block, Frame
Flood Zone Code: AE
Flooring: Tile
Foundation: Slab
Frontage Lake: 110
Home Warranty Y/N: No
Listing Terms: Cash, Conventional, FHA, VA Loan
Lot Dimensions: 1.78
Number of Septics: 1
Number of Wells: 1
Other Equipment: Fire Pit, Irrigation Equipment, Generator
Ownership: Fee Simple
Parking: Boat, Driveway, Garage Door Opener, On Street, Oversized
Parking Notes: Boat, Driveway, Garage Door Opener, On Street, Oversiz
Patio/Porch: Covered, Rear Porch, Screened
Pets Allowed: Yes
Pets Restrictions: None
Property Attached Y/N: No
Property Sub-Type: Single Family Residence
Security: Smoke Detector(s)
Sewer: Septic Tank
Showing Instructions: Appointment Only, Contact Call Center, Lock Box Electronic-CBS Code Required, See Remarks, ShowingTime
Special Sale Provisions: None
Special View Info: Water
Utilities: BB/HS Internet Available, Cable Available, Electricity Connected, Sprinkler Well
Vegetation: Mature Landscaping, Trees/Landscaped
Water: Canal/Lake For Irrigation, Well
Water Access: Lake
Water Access Y/N: Yes
Waterfront Features: Lake Front, Fishing Pier, Skiing Allowed
Water View: Lake
Windows: Blinds, Drapes
Zoning: PUD
Room Sizes
Kitchen: 9x14
Living Room: 12x15
Dining Room: 10x10
Bonus Room: 13x18
Primary Bedroom: 12x15
Bedroom 2: 11x13
Bedroom 3: 10x11
Balcony/Porch/Lanai: 12x34
Local Schools
High School: Sunlake High School-PO
Middle School: Charles S. Rushe Middle-PO
Elementary School: Lake Myrtle Elementary-PO
Listed By / Shown By
Listed By
Agency Name: REST EASY REALTY POWERED BY SELLSTATE
Agency Contact: 813-546-5846
Shown By
Agent Name: Michelle Morales
Agent Phone: Cell: (954) 643-6333
Agency Title: Realty 100

Estimate Your Payment
Estimated Payment
$ 2,092.69 per month $1,390.98 Principal & Interest $519.42 Property Tax $182.29 Homeowner's InsuranceChange Payment Information



Member Participants (and their affiliated licensees, if applicable) shall indicate on their websites that IDX information is provided exclusively for consumers’ personal non-commercial use, that it may not be used for any purpose other than to identify prospective properties consumers may be interested in purchasing, that the data is deemed reliable but is not guaranteed by MLS GRID, and that the use of the MLS GRID Data may be subject to an end user license agreement prescribed by the Member Participant’s applicable MLS if any and as amended from time to time. MLS GRID may, at its discretion, require use of other disclaimers as necessary to protect Member Participant, and/or their MLS from liability.
Based on information submitted to the MLS GRID. All data is obtained from various sources and may not have been verified by broker or MLS GRID. Supplied Open House Information is subject to change without notice. All information should be independently reviewed and verified for accuracy. Properties may or may not be listed by the office/agent presenting the information.
Privacy Policy / DMCA Notice / ADA Accessibility


This site is hosted, designed and copyright
© 1994 - 2026 by
Delta Media Group, Inc. -- Patent Pending --
2963 Lake Saxon Drive | MLS# TB8551243
This single family home located at 2963 Lake Saxon Drive , Land O Lakes, FL 34639 is currently listed for sale with an asking price of $625,000. This property was built in 1973 and has 3 bedrooms and 2 full baths with 1709 sq. ft. Lake Saxon Drive is located in the LAKE PADGETT ESTATES subdivision. Search LAKE PADGETT ESTATES real estate on mmorales.realty100.com today.