MichelleMorales

BEDS2
BATHS1 full
SQUARE FEET1,310
MLS#TB8533483
STATUSActive
PROPERTY TYPEResidential - Single Family
SUBDIVISIONBAYOU HEIGHTS HANLONS
Property Description
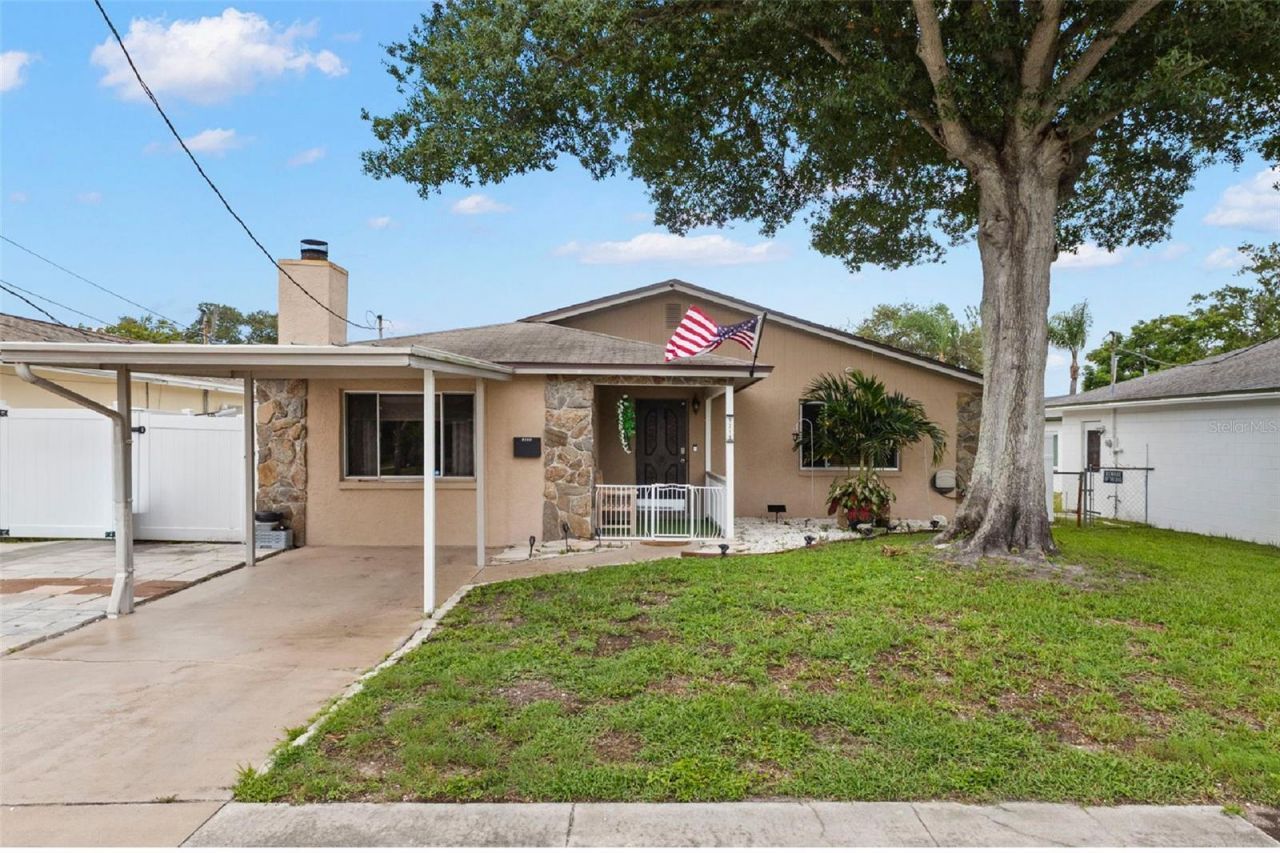
Welcome to St. Petersburg's Bayou Heights featuring 1,310 square feet of living space on a deep 50-by-150-foot homesite! Natural stone accents, a covered front porch, a carport, broad driveway, and a magnificent mature shade tree introduce a home with far more space and personality than expected.Soft neutral tones, crown molding, paneled wainscoting, and wood-look laminate flooring create a cohesive backdrop throughout the main living areas. The dining area is filled with natural light from two large windows and finished with a contemporary linear chandelier. Its open connection to the kitchen and living room keeps the floor plan visually connected while allowing each space to retain its own character.The 19-foot galley kitchen, renovated in 2019, combines Shaker-style cabinetry, granite countertops, a mosaic-tile backsplash, stainless-steel appliances, and a generous double-door pantry. An extended work surface provides abundant room for preparation, while the undermount sink, high-arc spring faucet, and wide window add function and light.The living room easily accommodates multiple zones for seating, media, work, or hobbies. Broad windows, two ceiling fans, and sliding glass doors reinforce its open proportions and connect the room directly to the screened porch.The spacious primary bedroom features a modern ceiling fan and a dedicated space for a closet and dressing area with built-in cabinetry. The wood-burning fireplace is framed by dramatic natural stone and a substantial mantel. Bedroom two includes natural light and sliding glass doors opening directly to the porch. The full bathroom, renovated in 2019, offers a vanity with an undermount sink, contemporary lighting, additional wall-mounted storage, and a tub-and-shower combination. A dedicated laundry closet houses the included full-size front-loading washer and dryer.The screened porch expands the full length of the home with a substantial covered outdoor area featuring tile flooring, a ceiling fan, natural stonework, and space for separate seating and dining. The private pool is surrounded by an expansive paver deck, with a privacy fence, open lawn, and storage shed completing the backyard.This block/stucco built property is located in a Flood Zone X with no HOA or CDD. Boyd Hill Nature Preserve, Lake Maggiore, city parks, downtown St. Petersburg's waterfront, Gulf beaches, shopping, dining, and major roadways are all within convenient reach. The result is a home that delivers generous interior proportions, flexible living space, a private pool, and distinctive features in an established St. Petersburg neighborhood.
Property Features
Property Type: Residential - Single Family
Cooling: Central Air
Fenced: Yes
Heating: Central
Home Style: Florida
Lot Size: 0.17 Acres
Roof Type: Shingle
Stories: 1.0
Taxes: $3,717
Year Built: 1972
Amenities
Ceiling Fans(s)
Chair Rail
Crown Molding
Open Floorplan
Primary Bedroom Main Floor
Solid Wood Cabinets
Split Bedroom
Stone Counters
Thermostat
Private Mailbox
Rain Gutters
Sliding Doors
Storage
Feature Descriptions
Appliances: Dishwasher, Dryer, Electric Water Heater, Exhaust Fan, Ice Maker, Microwave, Range, Refrigerator, Washer
Directions: Heading South on I-275S take exit 17 for 54th Ave S/Pinellas Bayway. Use the LEFT 2 lanes to turn slightly LEFT onto the ramp to 54th Ave S. Follow 54th Ave S to 6th Street S. Turn LEFT onto 6th Street S. 5210 6TH Street S will be on your right.
Exterior: Block, Stucco
Fencing: Vinyl
Fireplace: Other, Stone, Wood Burning
Fireplace Y/N: Yes
Flood Zone Code: X
Flooring: Laminate, Tile
Foundation: Slab
Home Warranty Y/N: No
Listing Terms: Cash, Conventional, FHA, VA Loan
Lot: Paved
Lot Dimensions: 0.17
Other Structures: Shed(s)
Ownership: Fee Simple
Patio/Porch: Front Porch, Rear Porch, Screened
Pets Allowed: Yes
Pool: Above Ground, Deck, Vinyl
Property Attached Y/N: No
Property Sub-Type: Single Family Residence
Security: Smoke Detector(s)
Sewer: Public Sewer
Showing Instructions: Supra Lock Box, Appointment Only, See Remarks, ShowingTime
Special Sale Provisions: None
Swimming Pool: Yes
Utilities: Cable Connected, Electricity Connected, Public, Sewer Connected, Water Connected
Vegetation: Trees/Landscaped
Water: Public
Water Access Y/N: No
Windows: Blinds, Shades
Room Sizes
Living Room: 15.9x12.1
Kitchen: 19.4x8.7
Primary Bedroom: 16.7x15.4
Bathroom 1: 7.7x5.2
Bedroom 2: 11.4x9.3
Laundry: 11.11x4.4
Balcony/Porch/Lanai: 23.8x9.4
Local Schools
High School: Lakewood High-PN
Middle School: Bay Point Middle-PN
Elementary School: Lakewood Elementary-PN
Listed By / Shown By
Listed By
Agency Name: KELLER WILLIAMS SOUTH TAMPA
Agency Contact: murraycoleman@kw.com
Shown By
Agent Name: Michelle Morales
Agent Phone: Cell: (954) 643-6333
Agency Title: Realty 100

Estimate Your Payment
Estimated Payment
$ 1,316.64 per month $890.23 Principal & Interest $309.75 Property Tax $116.67 Homeowner's InsuranceChange Payment Information



Member Participants (and their affiliated licensees, if applicable) shall indicate on their websites that IDX information is provided exclusively for consumers’ personal non-commercial use, that it may not be used for any purpose other than to identify prospective properties consumers may be interested in purchasing, that the data is deemed reliable but is not guaranteed by MLS GRID, and that the use of the MLS GRID Data may be subject to an end user license agreement prescribed by the Member Participant’s applicable MLS if any and as amended from time to time. MLS GRID may, at its discretion, require use of other disclaimers as necessary to protect Member Participant, and/or their MLS from liability.
Based on information submitted to the MLS GRID. All data is obtained from various sources and may not have been verified by broker or MLS GRID. Supplied Open House Information is subject to change without notice. All information should be independently reviewed and verified for accuracy. Properties may or may not be listed by the office/agent presenting the information.
Privacy Policy / DMCA Notice / ADA Accessibility


This site is hosted, designed and copyright
© 1994 - 2026 by
Delta Media Group, Inc. -- Patent Pending --
5210 6th Street S | MLS# TB8533483
This single family home located at 5210 6th Street S, Saint Petersburg, FL 33705 is currently listed for sale with an asking price of $400,000. This property was built in 1972 and has 2 bedrooms and 1 full baths with 1310 sq. ft. 6th Street S is located in the BAYOU HEIGHTS HANLONS subdivision. Search BAYOU HEIGHTS HANLONS real estate on mmorales.realty100.com today.