MichelleMorales

BEDS4
BATHS3 full
SQUARE FEET1,833
MLS#O6429057
STATUSActive
PROPERTY TYPEResidential - Townhouse
SUBDIVISIONEVERBE
Property Description
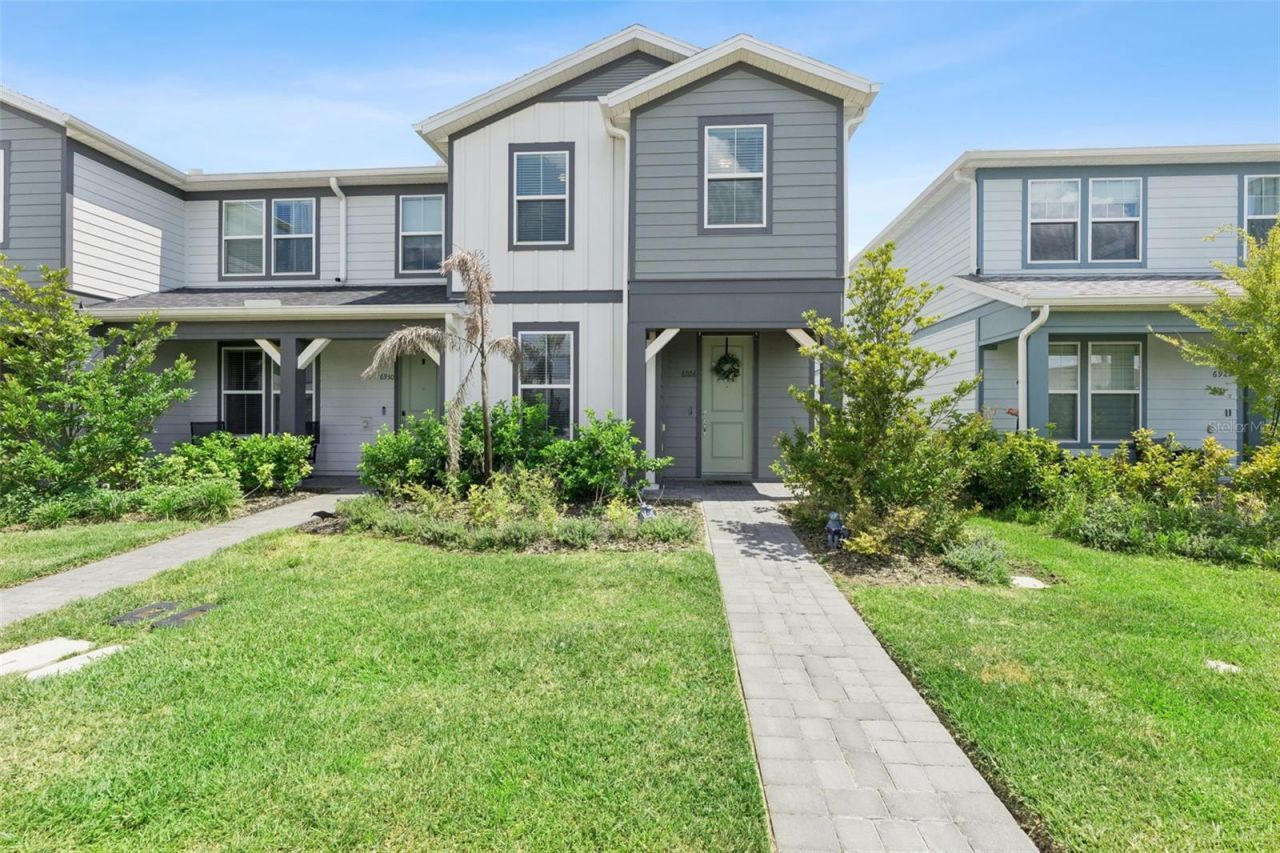
DON'T WAIT TO BUILD!!! Welcome to EverBe, Orlando's exciting new master-planned community offering resort-style amenities and an unbeatable location with quick access to SR 417 and SR 528. Enjoy miles of walking and biking trails, a state-of-the-art fitness center, resort-style pool, clubhouse, waterfront spaces, and a future town center.This beautifully designed Trailwood townhome features 4 bedrooms, 3 full bathrooms, a private courtyard, and a rear-entry 2-car garage. The open floor plan is perfect for entertaining, with a gourmet kitchen showcasing quartz countertops, stainless steel appliances, ample cabinetry, plus the refrigerator, washer, and dryer are all included.The first floor offers a bedroom and full bath, making it ideal for guests, a home office, or multigenerational living. Upstairs, the spacious owner's suite features a walk-in closet and a beautifully finished ensuite with dual vanities and a frameless glass shower. Two additional bedrooms, another full bath, and an upstairs laundry room complete the second floor.Additional upgrades include tile flooring throughout the main living areas, a whole-house water softener, and a location just a short walk from EverBe's incredible amenities.If you're looking for low-maintenance living in one of Orlando's newest communities, this home is a must-see. Schedule your private showing today!
Property Features
Property Type: Residential - Townhouse
Cooling: Central Air
Garage: 2 car attached
Heating: Central, Heat Pump
Home Style: Craftsman
Lot Size: 0.06 Acres
Roof Type: Shingle
Stories: 2.0
Taxes: $8,439
Year Built: 2024
Amenities
Ceiling Fans(s)
Eat-in Kitchen
Kitchen/Family Room Combo
Open Floorplan
PrimaryBedroom Upstairs
Solid Wood Cabinets
Stone Counters
Thermostat
Walk-In Closet(s)
Window Treatments
Rain Gutters
Sidewalk
Feature Descriptions
Appliances: Dishwasher, Electric Water Heater, Microwave, Range, Refrigerator
Builder: Pulte
Community Features: Community Mailbox, Playground, Pool, Sidewalks
Directions: (From I-4 East, FL-408 E and FL-417 Toll S.) Take FL-417 Toll S. to Lee Vista Blvd. Take Exit 27from FL-417 Toll S. to merge onto Lee Vista Blvd. Continue South on Lee Vista Blvd. Turn left onto S. EconlockhatcheeTrail. EverBe is on your left.
Exterior: Block, Frame
Flood Zone Code: X
Flooring: Carpet, Ceramic Tile
Foundation: Slab
HOA Fee: 235/ Monthly
HOA Y/N: Yes
Home Warranty Y/N: No
Listing Terms: Cash, Conventional, FHA, VA Loan
Lot Dimensions: 0.06
Other Equipment: Irrigation Equipment
Ownership: Fee Simple
Patio/Porch: Front Porch, Patio
Pets Allowed: Yes
Pets Restrictions: Buyer/Buyers Agent responsible for obtaining HOA covenents and restrictions.
Property Attached Y/N: No
Property Sub-Type: Townhouse
Sewer: Public Sewer
Showing Instructions: ShowingTime
Special Sale Provisions: None
Utilities: BB/HS Internet Available, Cable Available, Electricity Available
Water: Public
Water Access Y/N: No
Windows: Blinds
Zoning: PD/AN
Room Sizes
Primary Bedroom: 12.11x19.1
Primary Bathroom: 9.08x8.11
Bedroom 2: 9.08x12.07
Bedroom 3: 9.04x10.11
Bedroom 4: 10.09x11.04
Living Room: 19x17.08
Dining Room: 9.01x9.07
Kitchen: 9.11x10.09
Local Schools
High School: Colonial High
Middle School: Odyssey Middle
Elementary School: Vista Lakes Elem
Listed By / Shown By
Listed By
Agency Name: EXP REALTY LLC
Agency Contact: 888-883-8509
Shown By
Agent Name: Michelle Morales
Agent Phone: Cell: (954) 643-6333
Agency Title: Realty 100

Estimate Your Payment
Estimated Payment
$ 1,911.52 per month $1,068.27 Principal & Interest $703.25 Property Tax $140.00 Homeowner's InsuranceChange Payment Information



Member Participants (and their affiliated licensees, if applicable) shall indicate on their websites that IDX information is provided exclusively for consumers’ personal non-commercial use, that it may not be used for any purpose other than to identify prospective properties consumers may be interested in purchasing, that the data is deemed reliable but is not guaranteed by MLS GRID, and that the use of the MLS GRID Data may be subject to an end user license agreement prescribed by the Member Participant’s applicable MLS if any and as amended from time to time. MLS GRID may, at its discretion, require use of other disclaimers as necessary to protect Member Participant, and/or their MLS from liability.
Based on information submitted to the MLS GRID. All data is obtained from various sources and may not have been verified by broker or MLS GRID. Supplied Open House Information is subject to change without notice. All information should be independently reviewed and verified for accuracy. Properties may or may not be listed by the office/agent presenting the information.
Privacy Policy / DMCA Notice / ADA Accessibility


This site is hosted, designed and copyright
© 1994 - 2026 by
Delta Media Group, Inc. -- Patent Pending --
6926 Reverie Park Avenue | MLS# O6429057
This townhouse located at 6926 Reverie Park Avenue , Orlando, FL 32829 is currently listed for sale with an asking price of $479,999. This property was built in 2024 and has 4 bedrooms and 3 full baths with 1833 sq. ft. Reverie Park Avenue is located in the EVERBE subdivision. Search EVERBE real estate on mmorales.realty100.com today.